
If your house is in the Green Belt in Buckinghamshire, you can usually still extend it. What decides the answer is size and design: Buckinghamshire Council compares what you want to build with the “original house” (as it stood on 1 July 1948). This guide explains how that comparison works, what counts towards it and how clever design can maximise space within the limits.
The short answer. National policy allows extensions that are proportionate to the original house. It sets no fixed percentage, but some councils use one as a rule of thumb. Older guidance for the Gerrards Cross area, for example, uses about half the original floor area. Check the current position with Buckinghamshire Council before relying on any figure.
What the Green Belt is for
Green Belt is a national planning policy, set out in chapter 13 of the National Planning Policy Framework. Its fundamental aim is to prevent urban sprawl by keeping land permanently open, and its essential characteristics are openness and permanence. Openness is mainly about the absence of built form, which is why even a well-designed extension is judged on how much it adds.
National policy gives the Green Belt five purposes:
to check the unrestricted sprawl of large built-up areas
to stop neighbouring towns merging into one another
to help safeguard the countryside from encroachment
to preserve the setting and special character of historic towns
to encourage the recycling of derelict and other urban land
National rules: proportionate additions
In the Green Belt, new building is treated as inappropriate unless it fits one of a short list of exceptions. For homeowners the one that matters is extensions and alterations, which are acceptable if they are not a disproportionate addition over the size of the original building. Inappropriate development is harmful by definition and is refused unless there are very special circumstances.
How Buckinghamshire approaches it
Green Belt policy is national, but each council decides how to apply it. Buckinghamshire's Green Belt is part of the Metropolitan Green Belt around London and covers the southern part of the county. Buckinghamshire Council was formed in 2020 from four district councils and is still preparing a single local plan, so older district policies and guidance often still apply. For the Gerrards Cross area, that means the former South Bucks guidance described below.
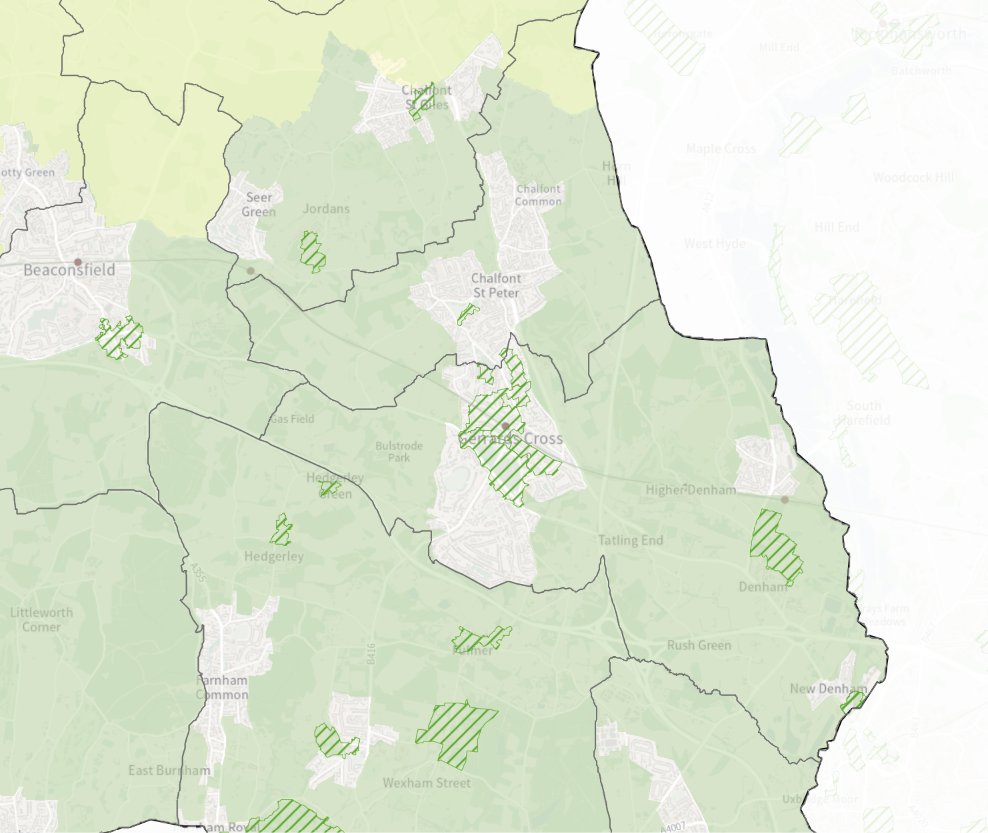
Green Belt and conservation area map of Buckinghamshire, around Gerrards Cross (Sourced from Buckinghamshire Council interactive Local Plan map)
Is your house in the Green Belt in Buckinghamshire?
Much of the land around Gerrards Cross, Chalfont St Peter and Beaconsfield is Green Belt. Towns and villages are not automatically in or out. Some built-up areas are excluded from the Green Belt, so ordinary planning rules apply there. In others the Green Belt covers the houses too (planners call this "washed over"), so a house in a built-up street can still be inside it. You cannot tell from how an area looks, so look up your address on the council's policies map first. Parts of Gerrards Cross and nearby villages are also in conservation areas, which add a second layer of control.
What counts as the original house?
National policy does not give a percentage. Instead, it asks you to compare the extension with the "original building": the house as it stood on 1 July 1948, or as first built if it is newer. Any extensions added since then are counted as part of the increase, not as part of the original. Councils then set their own guide for what counts as disproportionate.
How councils measure it: the percentage rule of thumb
Because "proportionate" is not defined, some councils use a percentage as a rule of thumb. Older South Bucks District Council guidance, which may still be used for the former South Bucks area, says an extension together with existing buildings close to the house should not exceed about half the floor area of the original house. Its example: a 120 m² original house would normally be limited to about 180 m² in total. Here is how that works if earlier owners have already added 25 m² (illustrative figures):
Original house (1948): 120 m²
Allowance (50% rule of thumb): 60 m²
Already added by earlier owners: 25 m²
Left for your extension: 35 m²
Treat the percentage as a guide, not a guarantee. A modest extension can still be refused if it is poorly designed or harms openness, while a very small house may be allowed slightly more.
The local plan behind that guidance is due to be replaced. Buckinghamshire Council is preparing a single local plan for the whole county, and its draft, published for consultation in July 2026, does not allocate new housing land in the Green Belt.
What counts towards the allowance
Earlier extensions. Anything added since 1948 counts, including work done under permitted development.
Basements. Under the older South Bucks policy, extensions below ground count too.
Outbuildings close to the house. Buildings within about five metres of the house are normally treated as part of it.
Internal changes do not. Reconfiguring the existing rooms adds no floor area, so a clever plan can do a lot inside what you already have.
Permitted development in the Green Belt
Many Green Belt houses keep some permitted development rights, but they are limited, and anything you build under them still counts towards the allowance. Rights can also be removed by a condition on an older planning permission or by an Article 4 direction, which is common in conservation areas. It is worth checking with the council early which rules apply to your house.
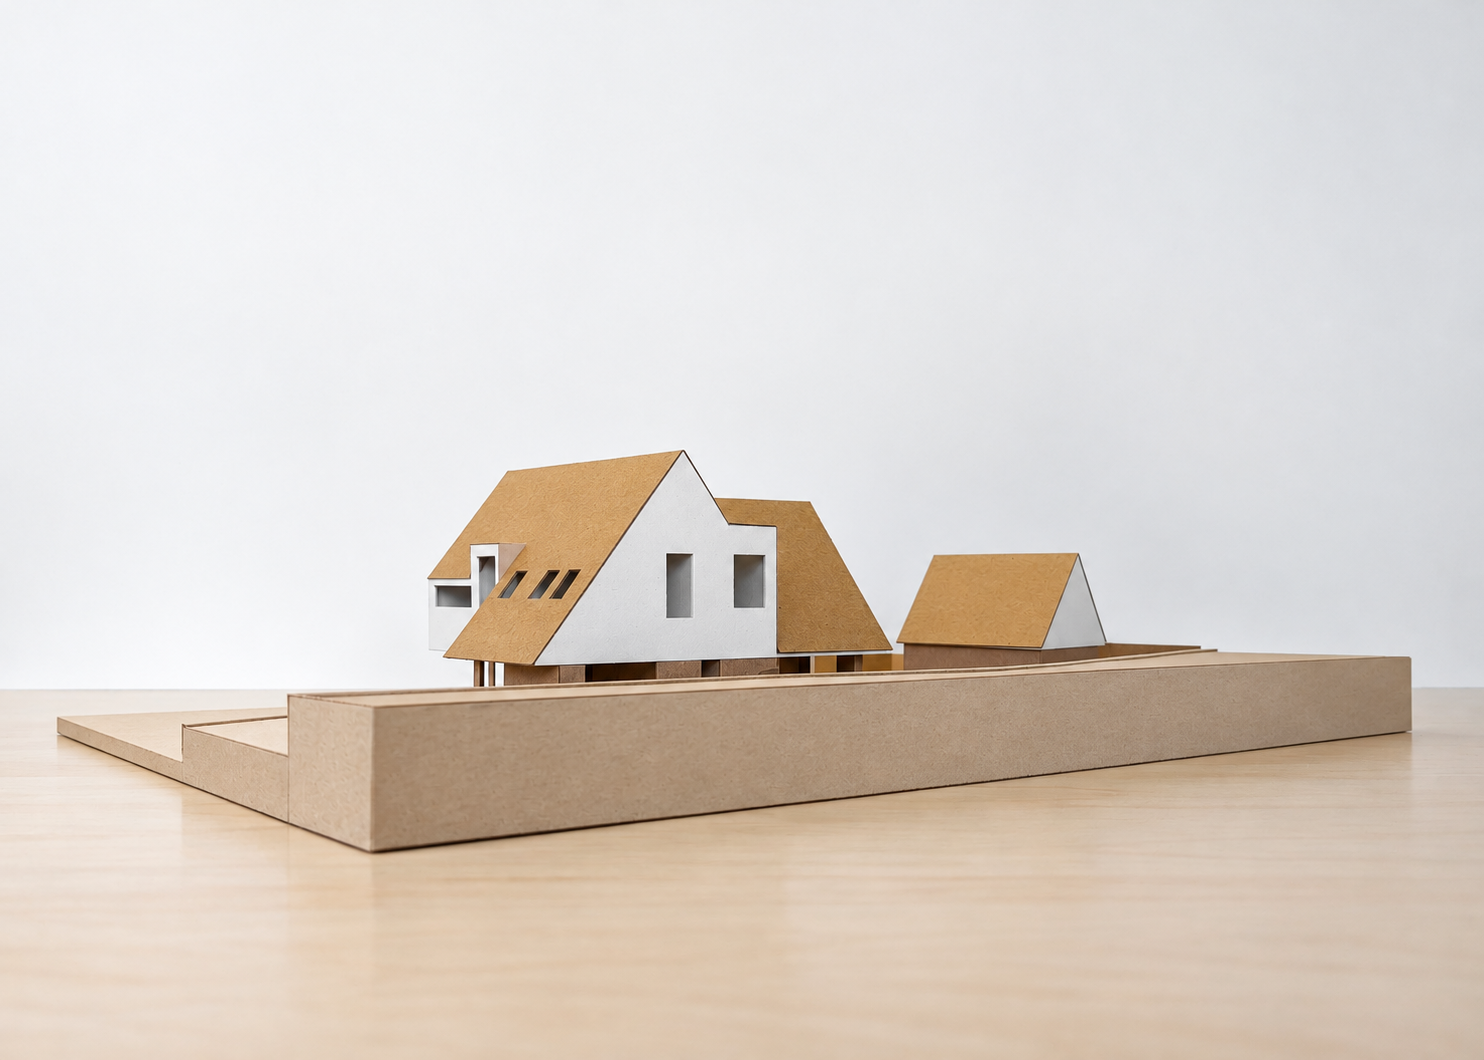
Design development model of new home, by Studio Folk Architects
Why work with an architect in the Green Belt
Green Belt is where an architect adds the most value. The size limit means the only other way to gain space is to make the existing space work more efficiently, and that is what architects do best. Good design makes the permitted volume work harder, giving you more usable space, light and quality from the same volume, without adding bulk. Good design can also add value to your home. Here is what that looks like in practice:
Know what you can build before you design it. An architect can quickly establish what is considered as the 'original house', and work out how best to make use of the additional volume which may be permitted.
Pre-application advice with a plan behind it. A clear, well-drawn proposal gets a more useful answer from the council than a general enquiry during pre-application discussions with planners.
Work the existing plan first. Reordering the ground floor often frees more usable space than the same area added on. This can save on the cost of extensions, as they do not need to be as large.
Check the other designations. A conservation area or a listed building adds further consent and design requirements.
Waste less area. Fewer corridors, awkward corners and dead space means the floor area you are allowed becomes usable rooms.
Make every metre earn its place. Built-in storage, a window seat or a well-placed rooflight can do the work of extra floor area.
Use light and height inside the same envelope. Raising ceilings within the existing roof form and opening up views make a room feel larger without adding volume.
“Highly recommend. They helped us plan what we wanted to do with our home. We found out our plan A wasn't doable, but they came up with some great solutions for improving our home in other ways.”
Patrick and Anais, Clients
Common questions
Can I extend a house in the Green Belt? Yes, if the extension is proportionate to the original house. Some local guidance, including older guidance for the Gerrards Cross area, uses about half the original floor area as a rule of thumb.
Do I need planning permission? Often yes, but some work falls under permitted development. A lawful development certificate settles the question.
What if I need more space than the allowance? You can argue very special circumstances, but the test is hard. A growing family or a larger kitchen rarely succeeds on its own.
Does a loft conversion or garage conversion count? It depends on how the council measures floor area. It is best to ask at pre-application stage.
Where to start with a Green Belt extension in Buckinghamshire
Confirm your designation on the council's policies map.
Establish the original house. Use historic maps and planning records, and list every addition since 1948.
Measure the floor area of the original house and of what has been added.
Ask the council for pre-application advice if you are close to the limit. Buckinghamshire Council offers a paid pre-application advice service.
Brief an architect with the allowance in hand. Our guide to the RIBA stages explains what happens next.
We work with homeowners across Buckinghamshire on extensions, renovations and new homes. If you would like to talk through a house in the Green Belt, see our page for architects in Gerrards Cross or get in touch.
This article is general guidance, not planning or legal advice. Policies change and every site is different, so check the current position with Buckinghamshire Council.
